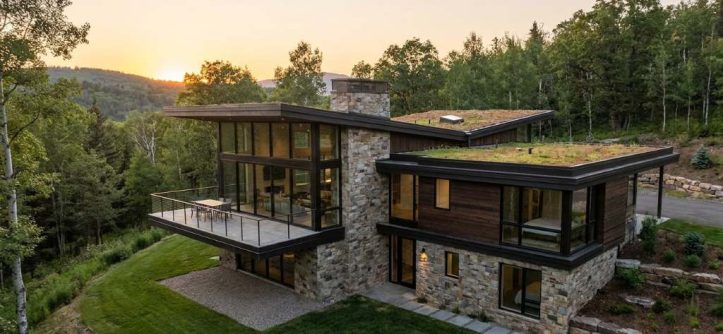
Custom home design means building a house from scratch around your exact needs, your lot, and your budget. It is not a template you pick from a catalog. An architect creates a one of a kind plan made only for you.
This approach gives you full control over every room, every material, and every detail. You decide how the house feels, not a builder’s standard menu. That control comes with more time, more planning, and often a higher cost than a production home.
If your lot is unusual, your family is large, or your needs are specific, custom design solves problems a standard plan cannot. It lets your house match your life instead of forcing your life to match a house. The result is a home built for how you actually live.
What Is Custom Home Design
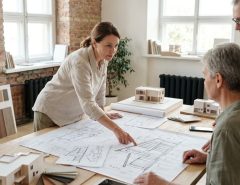
Custom home design starts with a blank page, not a pre made floor plan. An architect studies your lot, your habits, and your goals first. Then they draw a layout built only for you.
This differs from buying a home already built by a developer. It also differs from picking a builder’s existing plan and adjusting small details. Every wall, window, and room in a custom design gets chosen specifically for your family.
The process takes longer because nothing is reused from another project. However, the payoff is a house that fits your life with no awkward compromises. You get a space shaped around your routines, not someone else’s assumptions.
A custom plan also responds directly to your land. Sun angles, views, and slope all shape the final design. No two custom homes end up exactly alike because no two lots or families are the same.
Who Should Consider Custom Home Design
Not every homeowner needs a fully custom build. Some situations make this path far more valuable than others. Knowing where you fall helps you decide early.
Custom home design often makes sense when:
- Your lot is steep, narrow, or an unusual shape
- Your household includes multiple generations under one roof
- You need dedicated space for a home office or hobby
- Standard floor plans never quite match your daily routine
- You are willing to trade extra time for exact control
If none of these apply, a semi custom or production home may serve you well. Custom design shines brightest when your situation genuinely does not fit a standard mold.
Key Benefits Of Custom Home Design
Custom home design offers advantages that standard builder plans simply cannot match. These benefits explain why many homeowners choose this path despite the added time and cost.
Main benefits include:
- Full control over room sizes and layout
- Freedom to design around a difficult or unusual lot
- Ability to plan for specific needs like home offices or multigenerational living
- Choice of every material, finish, and fixture
- Long term value from a house built around real daily habits
Each of these benefits solves a problem that production homes often create. A standard plan forces you to adapt. A custom plan adapts to you instead.
Beyond function, custom design also offers emotional value. Many homeowners describe a deeper connection to a house they helped shape. That sense of ownership often outlasts the construction process itself.
Custom Home Design Versus A Production Home
Choosing between custom design and a production home depends on your lot, your timeline, and your flexibility. Both paths lead to a finished house, yet the experience along the way looks very different.
Production homes come from a set catalog with limited changes allowed. They are faster to build and usually less expensive per square foot. Custom home design instead builds everything around your exact site and preferences.
If your land is flat and standard, a production home might work well. If your land is steep, narrow, or oddly shaped, custom design becomes the more practical choice. Your lot often decides this question before your personal taste does.
Semi custom options also exist between these two extremes. They start with an existing plan but allow meaningful changes. This path suits buyers who like most of a design but need specific adjustments.
Understanding Your Lot Before You Design
Your lot shapes almost every decision in custom home design. Studying it carefully before drawing plans saves time and money later. This step is easy to rush, yet it matters more than most buyers expect.
Important site factors include:
- Sun exposure throughout the day and across seasons
- Natural drainage patterns and soil conditions
- Views worth highlighting or privacy concerns to address
- Local zoning rules, setbacks, and height limits
- Noise sources from nearby roads or neighbors
Visiting your lot at different times of day reveals details photos never show. Morning light feels very different from evening shade. These small observations often shape major design decisions later.
Custom Home Design For Small Or Difficult Lots
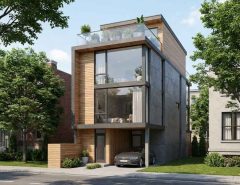
Tight, narrow, or sloped lots create real design challenges. Many buyers assume these sites limit their options significantly. In reality, thoughtful custom design often turns these limits into advantages.
Smart strategies for difficult lots include:
- Building taller instead of wider to save ground space
- Adding skylights or high windows to bring in natural light
- Placing the garage creatively to preserve usable yard space
- Following the natural slope instead of fighting it with excavation
A narrow lot can still feel open and bright with the right layout choices. Working with a designer experienced in tight sites makes a noticeable difference. Their specific experience often saves both time and money.
Steps In The Custom Home Design Process
Every custom build follows a similar sequence, even though timelines vary by location. Understanding these steps helps you plan your schedule and your budget with more confidence.
Typical stages include:
- Site analysis to study sun, soil, and zoning rules
- Schematic design to set the basic shape and layout
- Design development to finalize room sizes and systems
- Construction documents for permits and contractor bidding
- Permitting through your local building department
- Construction from foundation through final finishes
- Final walkthrough and move in
Each stage builds on the one before it. Skipping steps or rushing decisions early almost always creates costly problems later during construction.
Patience during the early stages pays off throughout the entire build. Changes made on paper cost far less than changes made on site. Slowing down early often speeds up the whole project overall.
Setting A Realistic Budget For Custom Home Design
Budget conversations should happen before any design work begins. Waiting too long to discuss money often leads to painful redesigns. An honest number from the start keeps everyone aligned.
Your budget should account for:
- Land cost if you do not already own the lot
- Architectural and engineering design fees
- Construction costs based on size and finish level
- A contingency fund for unexpected expenses
- Permit fees and any required site improvements
A contingency fund of ten to twenty percent is a smart safety net. Custom builds involve more unknowns than standard construction. Setting money aside early prevents stressful decisions mid project.
Getting a rough cost estimate during early design also helps. If numbers run high, adjustments on paper cost far less than changes made later. This early check keeps your project grounded in reality.
Financing Options For Custom Home Design
Financing a custom build differs from financing an existing home purchase. Most lenders require a construction loan that later converts into a mortgage. Understanding this process early avoids confusion down the road.
Typical financing steps include:
- Securing a construction loan based on approved plans
- Receiving funds in stages as construction progresses
- Converting the loan into a standard mortgage after completion
- Budgeting for inspections required at each draw stage
Lenders often require detailed plans and a signed contractor agreement before approval. Having your design and budget finalized early speeds up this process. A knowledgeable lender familiar with custom builds makes this process smoother overall.
Choosing The Right Team For Custom Home Design
Your architect and contractor shape the entire experience of custom home design far more than most people expect. A skilled team keeps your project on budget and on schedule.
Look for an architect with experience in homes similar to yours in size and style. Ask how they handle budget conversations and site visits during construction. Their answers reveal how smoothly your project will likely run.
Also confirm whether construction administration is included in their fee. This service means they check the build against the plans as work progresses. Skipping this step is one of the most common regrets among first time custom home costs for buyers.
References matter just as much as portfolios. Ask past clients about communication, timelines, and how problems were handled. Their answers often reveal more than any photo gallery ever could.
Design Build Firms Versus Separate Architects And Contractors
Some homeowners hire one design build firm to handle both design and construction. Others prefer hiring an architect and a contractor separately. Each approach has real trade offs worth understanding.
A design build firm often offers:
- Faster communication since one team handles everything
- A single point of contact for the entire project
- Potentially fewer delays between design and construction
A separate architect and contractor arrangement often offers:
- An independent advocate reviewing construction on your behalf
- More competitive bidding since contractors are chosen separately
- Greater flexibility to switch contractors if problems arise
Neither approach is universally better. Your choice should depend on how much oversight you want personally involved in.
Popular Architectural Styles For Custom Home Design
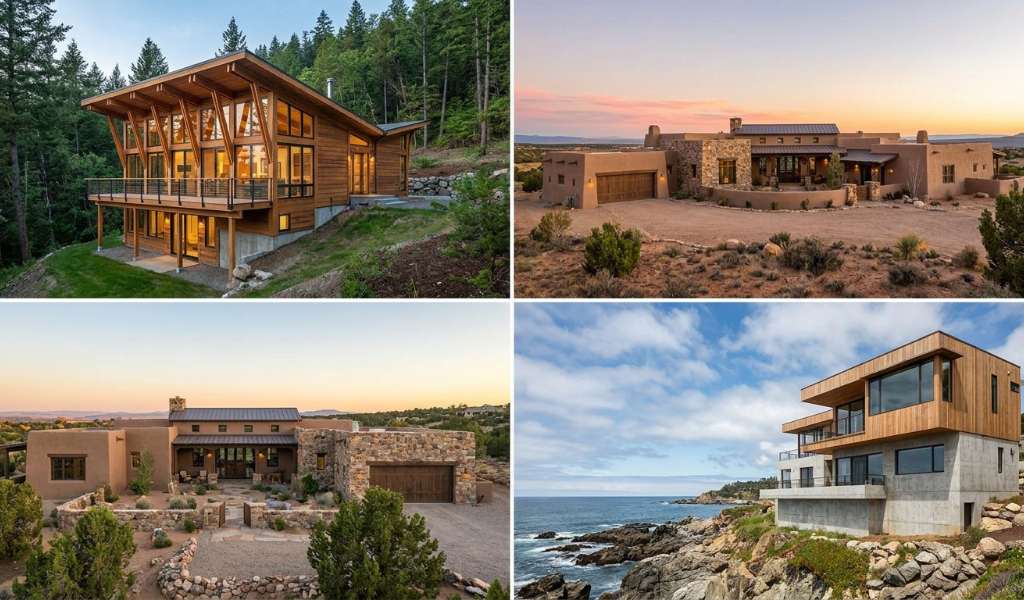
Custom design gives you freedom to choose almost any architectural style. The right choice depends on your climate, your lot, and your personal taste. Picking wisely now avoids regret years later.
Common style options include:
- Modern designs with clean lines and large windows
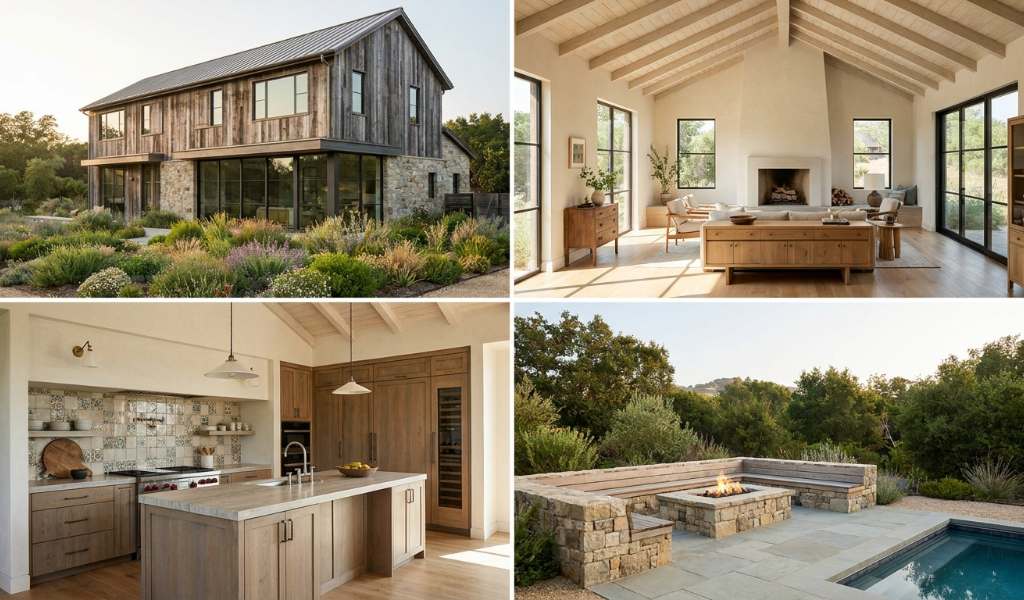
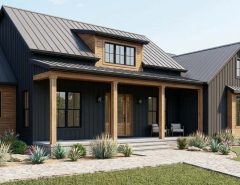
- Traditional styles like farmhouse or craftsman
- Transitional homes blending classic and contemporary details
- Regional styles built around local climate and history
Modern styles often require more upkeep due to large glass areas. Traditional styles tend to resell more predictably across different buyers. Choosing a style for genuine personal reasons usually ages better than chasing trends.
Interior Layout Planning For Custom Home Design
A strong interior layout matters more than any single finish choice. Rooms should connect naturally to how your family actually moves through the day. Good flow often feels invisible yet shapes daily comfort.
Helpful layout principles include:
- Placing the kitchen near both the entry and the dining area
- Keeping bedrooms away from noisy shared spaces
- Grouping plumbing fixtures together to simplify systems
- Leaving room near entries for storage and organization
Architects often call this process programming your space. It means matching square footage to real daily habits. Skipping this step leads to beautiful rooms that quietly go unused.
Exterior Design Considerations
The exterior of your home sets first impressions and shapes curb appeal for years. It also protects the structure from weather and wear. Thoughtful exterior choices balance beauty with long term durability.
Key exterior factors include:
- Roof pitch and material suited to your local climate
- Siding or cladding chosen for durability and low maintenance
- Window placement that balances light, privacy, and energy use
- Entry design that feels welcoming and clearly visible from the street
A striking exterior should still function well through every season. Balancing style with practicality avoids costly surprises after move in. Weather resistant materials often save money over many years.
Material Selection For Custom Home Design
Material choices affect cost, durability, and the overall feel of your home. Custom design gives you freedom to choose almost anything available. That freedom also means decisions take real time and research.
When selecting materials, consider:
- Durability under your specific local climate conditions
- Maintenance requirements over the next ten to twenty years
- Visual consistency between interior and exterior elements
- Availability and lead times for specialty or imported products
Choosing durable materials upfront often costs more initially. However, it usually saves money through reduced repairs and replacements. Thinking long term here protects both your budget and your home.
Sustainability And Energy Efficiency In Custom Home Design
Because you are designing from scratch, energy performance can be built in from day one. This is one advantage custom home design offers that renovations rarely match. Smart choices now reduce costs for decades ahead.
Key strategies include:
- Orienting the home to use natural sunlight wisely
- Investing in strong insulation and proper air sealing
- Choosing correctly sized heating and cooling systems
- Using permeable paving and drought tolerant landscaping
A well sealed home with modest systems often outperforms a leaky home with expensive equipment. Correct sizing matters more than raw power. Thoughtful site planning also reduces long term water costs significantly.
Smart Home Technology Integration
Many homeowners now want technology built directly into their custom home design. Planning for this early avoids messy wiring and costly retrofits later. Thoughtful integration keeps the home flexible for future upgrades.
Popular technology additions include:
- Pre wiring for security cameras and smart locks
- Centralized systems for lighting, temperature, and shades
- Dedicated network closets for strong whole home connectivity
- Charging stations built into garages for electric vehicles
Technology changes quickly, so flexibility matters more than chasing specific brands. Building in conduit and extra wiring keeps future upgrades simple. This small step now prevents major rework years down the road.
Landscaping And Outdoor Living Spaces
Outdoor spaces deserve the same careful planning as interior rooms. A well designed yard extends your living space significantly. Many custom homeowners now treat landscaping as part of the core design.
Popular outdoor features include:
- Covered patios that function well across different seasons
- Outdoor kitchens placed near the main indoor kitchen
- Defined pathways connecting different outdoor activity zones
- Native plants chosen to reduce long term watering needs
Planning outdoor spaces alongside the house avoids awkward afterthoughts later. Strong indoor outdoor connections also increase everyday enjoyment of the home. This connection has become a defining feature of modern custom builds.
Designing For Specific Lifestyle Needs
Many buyers choose custom home design because of specific lifestyle requirements. Standard plans rarely address these needs well. A tailored layout solves problems generic homes simply cannot.
Common lifestyle needs include:
- Multigenerational living with private suites for each generation
- Home offices that feel separate from daily household noise
- Accessibility features like zero step entries and wider hallways
- Dedicated space for hobbies, workshops, or collections
Addressing these needs early avoids expensive changes later. A private suite planned from the start costs less than one added after construction. Thinking ahead about future needs also protects your investment long term.
Permitting And Zoning Basics
Permitting is often the least predictable part of custom home design. Timelines depend heavily on your local building department. Understanding the basics helps you plan around possible delays.
Key factors affecting permitting include:
- How closely your design follows standard building codes
- Whether your lot requires special zoning review
- How busy your local building department currently is
- Whether structural engineering adds extra review time
Unusual designs often take longer to approve than straightforward ones. Checking zoning rules before finalizing a design avoids costly surprises. A quick conversation with your local office early on saves real time later.
Working With Your Contractor During Construction
Once permits are approved, your contractor becomes the central figure in custom home design. Clear communication during this stage keeps the project on track. Problems caught early almost always cost less to fix.
Helpful habits during construction include:
- Scheduling regular site visits to track progress
- Addressing questions quickly to avoid work delays
- Keeping all decisions and changes documented in writing
- Reviewing invoices carefully against the agreed contract
Trust between you and your contractor matters throughout this long process. Respectful, direct communication prevents small issues from becoming major conflicts. A good working relationship often makes the biggest difference in outcome.
Design Trends Shaping Custom Home Design Today
Smart homeowners mix timeless layout decisions with a few current custom home trends worth including. The goal is a house that feels fresh now and still works well decades from now.
Popular trends include:
- Strong indoor outdoor connections with large sliding doors
- Flexible rooms that serve more than one daily purpose
- Zero step entries and wider hallways for future accessibility
- Larger kitchens that double as workspaces and gathering areas
- Durable, low maintenance materials chosen for long term performance
Layout trends matter most because they are expensive to change later. Finish trends matter less since swapping paint or tile is simple and affordable.
Common Mistakes To Avoid
Even experienced homeowners make predictable mistakes during custom home design. Knowing these in advance helps you avoid unnecessary stress and expense.
Watch out for:
- Skipping a real site analysis before drawing floor plans
- Underestimating the contingency budget needed for surprises
- Making structural changes after construction documents are finished
- Choosing an architect based only on portfolio photos
- Ignoring future resale value even when planning to stay long term
Avoiding these mistakes keeps your project closer to its original timeline and budget. Careful planning early almost always saves money later.
Maintaining Long Term Value And Resale Potential
A well designed custom home process should hold its value for decades. Smart choices during design directly affect future maintenance and resale potential. Thinking long term now prevents regret later.
Ways to protect long term value include:
- Choosing durable materials over short lived trendy finishes
- Designing flexible spaces that can adapt to future needs
- Maintaining mechanical systems on a regular schedule
- Keeping design choices broadly appealing even if highly personal
A house built with care tends to age gracefully both inside and out. Regular maintenance protects your investment far more than occasional major repairs. Thoughtful design decisions early continue paying off for years ahead.
Questions To Ask Before You Start
Walking into your first design meeting prepared saves significant time later. Clear answers to a few key questions help your architect design toward your real needs immediately.
Useful questions to answer first include:
- What is your realistic total budget, including a contingency fund?
- Who will actually live in this home now and in future years?
- What frustrates you most about your current living space?
- How long do you plan to stay in this home long term?
Architects who ask similar questions early are doing their job well. Walking in with clear answers already prepared moves the entire process faster.
Final Thoughts
Custom home design gives you the power to build a house that matches your life exactly. It takes more patience and planning than buying an existing home. The result is a space built around your real needs, not generic assumptions.
If you are ready to start, talk with a qualified architect about your lot and your goals today. A clear first conversation sets the tone for a smoother, more successful build.
Frequently Asked Questions
What is the main difference between custom home design and a production home?
Custom home design builds a unique plan just for you, while production homes use a fixed catalog of existing plans.
How long does custom home design usually take from start to move in?
Most custom builds take between two and three years from the first design meeting to final move in.
Is custom home design always more expensive than buying an existing house?
Not always, but it is often more expensive than buying an existing home due to design fees and unique construction costs.
Do I need both an architect and a structural engineer?
Yes, most custom builds require both to ensure the design is safe, functional, and meets local building codes.
Can I make changes once construction has already started?
Yes, but changes made during construction usually cost more and take longer than the same changes made during the design phase.

Leave a Reply