
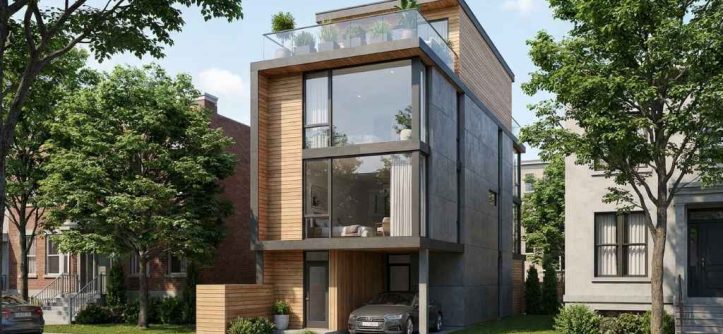
Custom home design for small lots works best with vertical layouts, strategic light sources, and careful garage placement. Narrow or oddly shaped land does not limit good design. It actually encourages creative, efficient solutions.
Many buyers assume small or awkward lots severely limit their options. In reality, thoughtful design often turns these challenges into advantages. The right strategies make tight sites feel open and comfortable.
This guide walks through proven approaches for difficult lots. You will learn specific techniques architects use successfully. By the end, your small lot will feel full of possibility.
Build Vertically Instead Of Spreading Wide
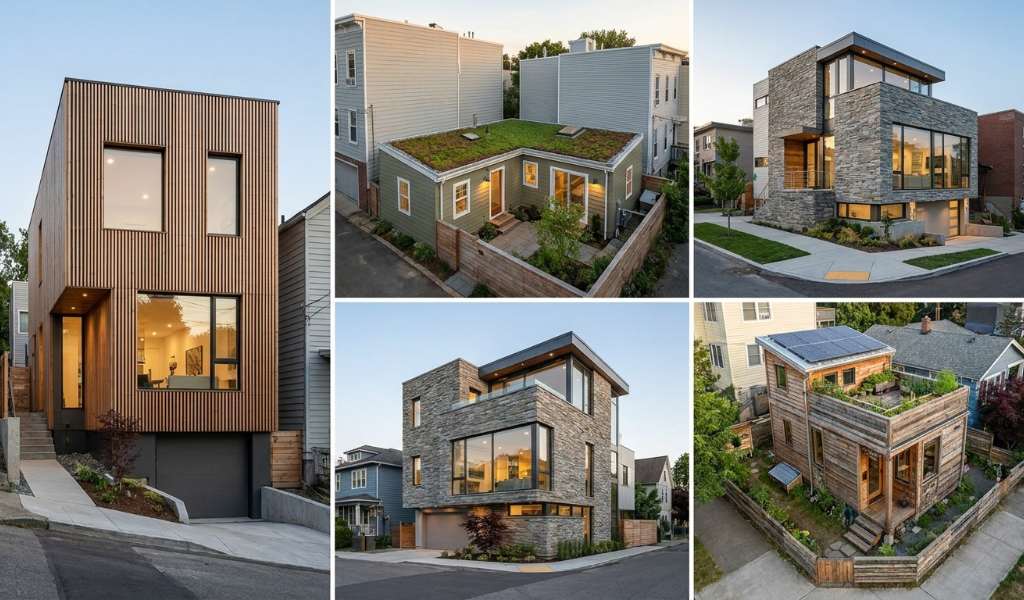
Narrow lots rarely accommodate sprawling single story layouts comfortably. Building upward instead solves this spatial challenge effectively. Multiple stories deliver square footage without exceeding width limits.
A two or three story design works well on tight lots. Public spaces often work best on the main level. Private spaces like bedrooms can occupy upper floors comfortably.
Families with young children sometimes prefer a different arrangement though. Placing bedrooms on the main floor aids easier supervision. Your specific household needs should guide this particular decision.
Bring In Natural Light From Above
Narrow lots often limit window placement along the sides significantly. Neighboring structures frequently block potential light sources nearby. Looking upward solves this common lighting challenge effectively.
Consider these proven lighting strategies for tight sites:
- Skylights positioned above central stairwells or hallways
- Clerestory windows set high near ceiling lines
- Light wells connecting multiple floors vertically
- Glass block elements allowing privacy and light together
These solutions pull daylight deep into narrow floor plans. Consequently, interior spaces feel brighter and more open overall.
Rethink Garage Placement Entirely
Standard side loaded garages consume significant width on narrow lots. This placement often eats up most available usable space. Rethinking this element becomes essential for tight sites.
Several alternative garage solutions work well instead:
- Front loaded garages with living space positioned above
- Rear loaded garages accessed through an alley
- Smaller single car garages paired with separate parking
- Tandem garage configurations that save horizontal space
Choosing the right configuration frees up valuable space elsewhere. This decision significantly impacts your overall site planning success.
Treat Side Yards As Design Opportunities
Narrow lots typically leave minimal space along the sides. Many homeowners treat this space as simply leftover area. Instead, thoughtful design incorporates these spaces deliberately.
A slim courtyard can transform wasted side space meaningfully. Strategic landscaping also adds privacy and visual interest there. Even narrow windows can frame interesting views thoughtfully.
This approach maximizes every available inch of your property. Nothing on a tight lot should feel like an afterthought.
Design Privacy Into The Layout Directly
Wide suburban lots naturally provide privacy through simple distance. Narrow lots rarely offer this same luxury comfortably. Privacy instead must come from deliberate design choices.
Window placement should avoid direct sightlines into neighboring homes. Frosted or high set glazing works well in sensitive areas. Outdoor spaces also benefit from thoughtful screening and orientation.
These strategies create genuine privacy despite close neighboring structures. Thoughtful planning here significantly improves daily comfort levels.
Use Open Layouts Thoughtfully, Not Automatically
Open floor plans remain popular throughout custom home design generally. However, narrow lots sometimes benefit from more defined spaces instead. Too much openness can reduce functional storage significantly.
Consider connecting only key areas like kitchens and living rooms. Meanwhile, maintain clearer boundaries in other functional spaces. This balanced approach often works better than fully open layouts.
Acoustic separation also matters more on tight, compact lots. Defined boundaries help manage sound between different household activities.
Work With The Slope Instead Of Against It
Narrow urban lots frequently include noticeable grade changes too. Fighting this slope through heavy excavation proves expensive unnecessarily. Working with natural grade often creates better results.
Split level designs follow existing terrain efficiently and affordably. Walk out lower levels can utilize sloped sites beautifully. These approaches often produce more interesting architectural outcomes.
Embracing your lot’s natural characteristics usually beats fighting them. This mindset shift often improves both cost and design quality.
Final Thoughts
Custom home design for small lots rewards creativity over conventional thinking. The right strategies transform tight, awkward sites into genuine opportunities. Working with an experienced architect makes this process significantly smoother.
Ready to make the most of your challenging lot? Connect with an architect experienced in small lot design today.
Frequently Asked Questions
Can a narrow lot really feel spacious inside?
Yes, vertical layouts and strategic lighting can make narrow lots feel surprisingly open and bright.
Should bedrooms always go on upper floors on narrow lots?
Not always, families with young children often prefer main floor bedrooms for easier supervision.
Why does garage placement matter so much on small lots?
Standard garage placement can consume most usable width, so alternative configurations help preserve space.
Are open floor plans still a good choice for small lots?
Sometimes, but defined boundaries in certain areas often work better for storage and acoustic separation.
Is building on a sloped lot more expensive?
It depends, but working with the slope often costs less than extensive excavation and leveling.


Leave a Reply